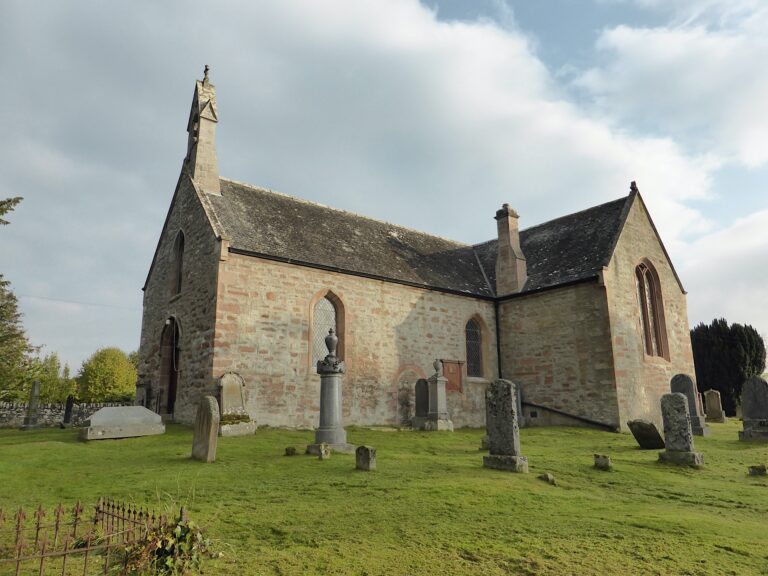

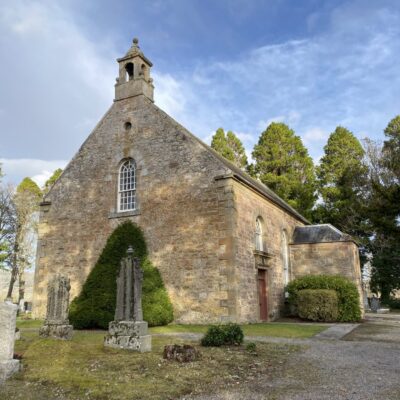
Set within the peaceful enclosure of Urray burial ground, the kirk for Urray and Kilchrist parish is a smart preaching box dating from 1775-83, replacing an earlier structure.
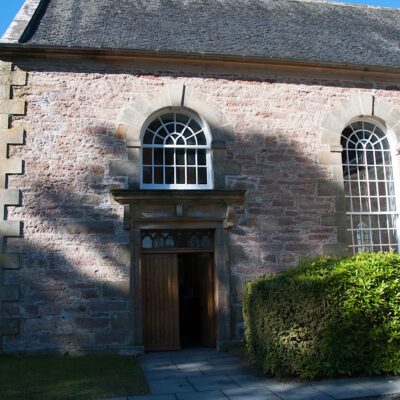
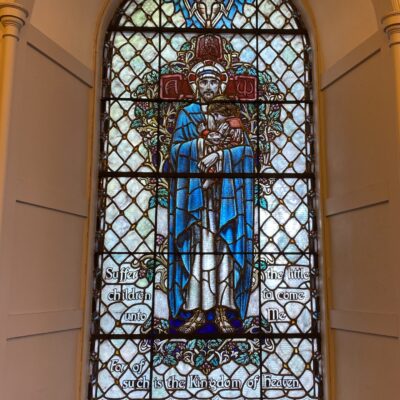
Ball-finialled birdcage bellcote; rusticated quoins; generously proportioned round-headed windows; heavily corniced door: these features, together with the hint of open pediments on the gables, provide a sophisticated touch. At the centre of the south front, a vestry/minister’s porch was squeezed in between the pair of windows flanking the former pulpit in 1833. The design of the door surmounted by a shorter window in the outer bay was originally mirrored in the easternmost bay, each entrance leading to a porch with stairs up to galleries on thin Roman Doric columns on the west, north and east sides. This plan is shown in drawings dated 1881 by William C. Joass of Dingwall, which include the names of all the heritors marked on the pews on both floors. Alterations of 1890, when the interior was reorientated to face east, included the removal of the pulpit, the north and east galleries and the east entrance, where the window above was lowered to replace the door. Ian G. Lindsay created the present sanctuary, with its communion table and stained glass window by Alexander Strachan, in 1937-8. On the north wall, the existing pair of windows, which originally lit the ground floor pews, was heightened and an additional one added to the west as part of the 1890 alterations.
The medieval parish church was sited in the Old Urray burial ground at NH507532, where there is a fragment of a 14th-century Gothic cross. A heavily overgrown stone burial enclosure may incorporate some of its fabric.
Photographs: Mary Miers