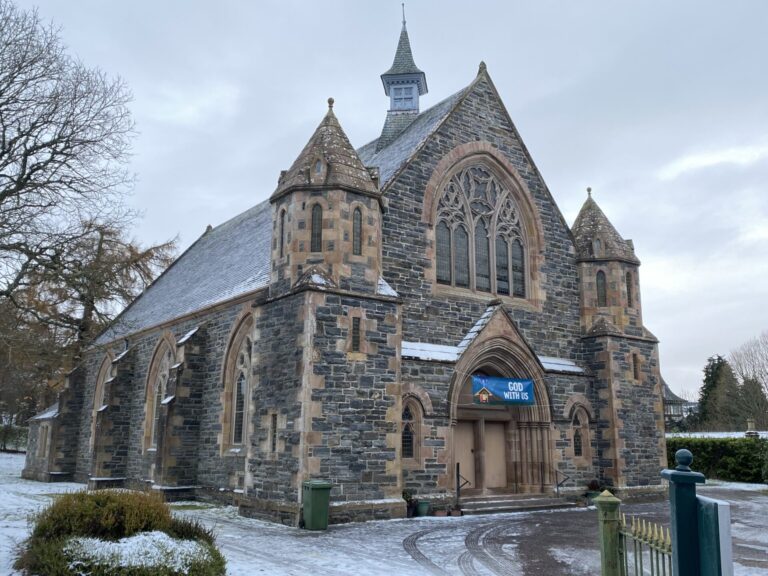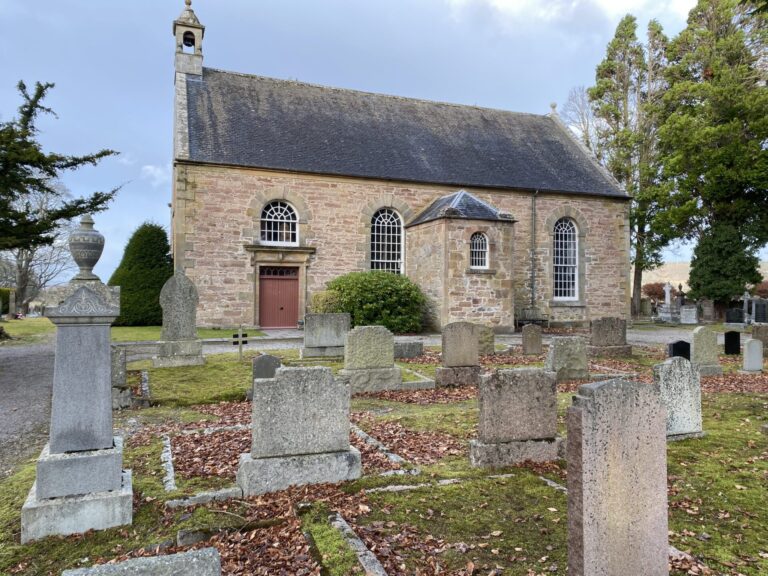

The so-called Lamp of the North is Britain’s oldest Premonstratensian foundation (Order of St Augustine) still in use for worship.
The large, rectangular church we see today presents a somewhat stark edifice on the low-lying farmland just east of the Hill of Fearn, though the contrasting finishes of its pinkish stone walls hint at a history more ancient and complex than is at first sight assumed.
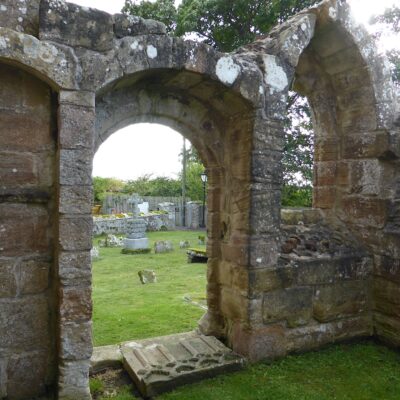
A Premonstratensian monastery was established in Edderton parish at Mid Fearn by the 1st Earl of Ross around 1227, but in about 1238 it moved to this better site between Tarbat and Nigg. A century later, the buildings were substantially rebuilt. The abbey church had six unaisled, buttressed bays lit by pairs of lancets, a number of which survive. Also surviving are the medieval sedilia and piscina and three now roofless votive chapels/burial aisles, two projecting from the church’s south side. The earliest of these is the 15th-century St Michael’s Aisle, only the lower walls of which still stand, their featureless external appearance the result of a c.1790 ashlar refacing. Inside this structure is a canopied wall tomb with the effigy of Abbot Finlay McFaed (d.1485), who built the aisle and also added a new dormitory for the monastery to its south. The dormitory and the cloister—the location of the latter suggested by a row of corbels projecting from the south side of the abbey church—have been lost, along with the other monastic buildings; their sites now form part of the surrounding graveyard.


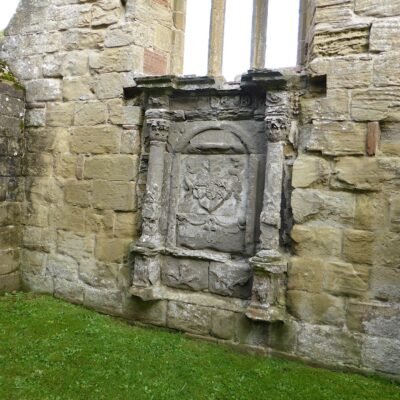
We know that in 1485 an organ and other furnishings were brought here from Flanders, but, by 1541, the building was falling into ruin. Repairs were subsequently carried out and, when the parish of Fearn was separated from Tarbat around 1625, the abbey church became the post-Reformation parish church for Fearn. Sometime around this period the mausoleum on the north side was created, containing a fine (though much eroded) Classical wall monument decorated with the Ross and Douglas arms.


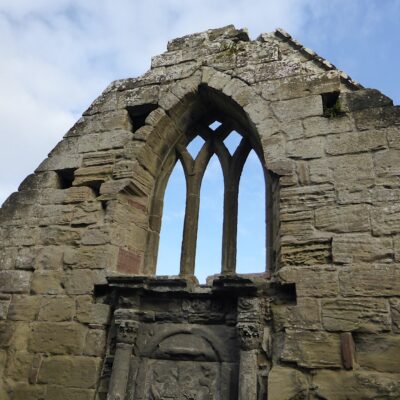


In 1742, a disaster occurred when the flagstone roof collapsed, killing many of the congregation. Rather than re-roofing it, a new church was built to the south, but within 30 years that, too, was ruinous. And so, in 1772, James Rich reconstructed the plain, buttressed abbey church, shortening its original length by a bay. The works included a new, bellcoted west gable, Venetian windows high up at each end (remarkably ostentatious for such a building and blocked up c.1900) and a lower, more shallowly pitched roof. This work was carried out under the patronage of Admiral Sir John Bruce Lockhart Ross of Balnagown, whose huge neo-Classical memorial inside the church, designed by John Baxter Jnr around 1790, has been described by John Gifford as ‘one of Scotland’s grandest late 18th-century monuments’.

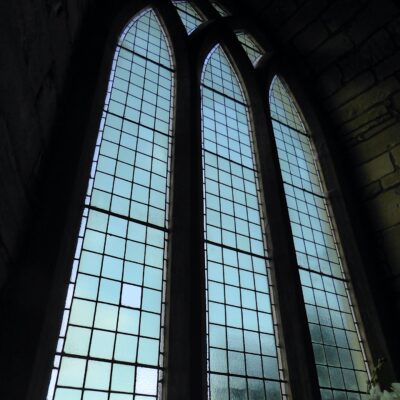
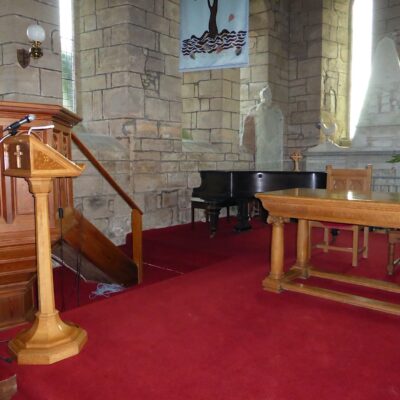
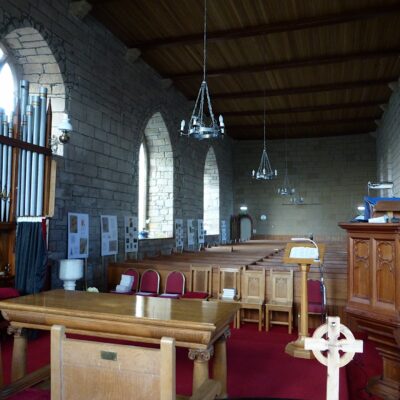
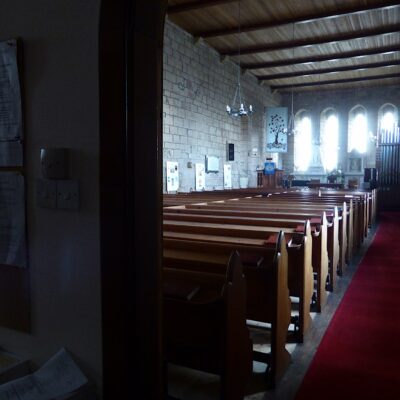
The 19th century saw several further phases of alteration. In 1814, Hector MacPhail Gothicised the pair of tall windows flanking the pulpit. Then in 1899-1902, as a result of much persuasion from the Aberdeen Ecclesiological Society, the nave and chancel were reordered along medieval principles, the work credited to W. C. Joass. Ian G. Lindsay & Partners’ spare remodelling of the interior was carried out around 1972.
Photographs: Catriona Duguid