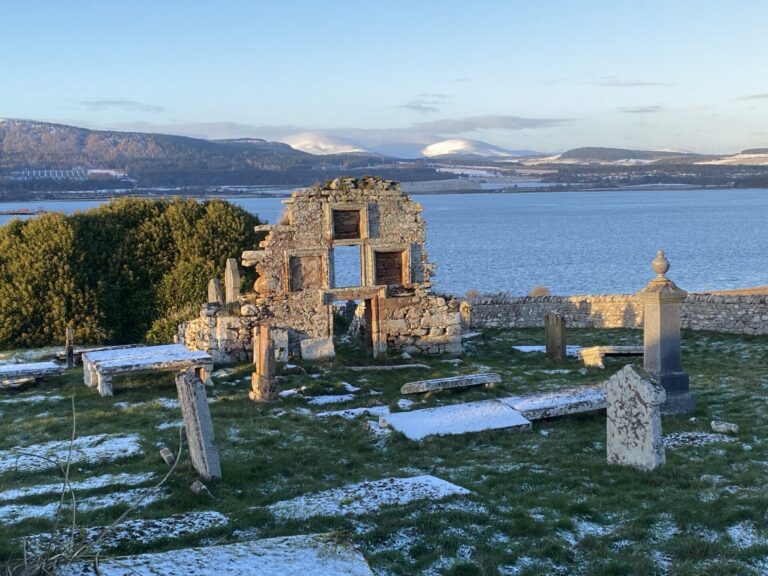

The first known reference to a parish church at Alness is from 1227, although the stonework that survives from the medieval church (in the lower parts of the north wall and east gable) probably dates from a 14th-century rebuild.
Sited on a knoll overlooking the firthlands, the church was the focus of a small settlement that later shifted eastwards to the present site of Alness. The transformation of the building into a post-Reformation kirk that could eventually accommodate 800 worshippers is charted by the dates 1625, 1737 and 1775, which are carved onto the south skew of the west gable, along with a relief of a prancing horse or stag (see also the lion rampant and stylised fleur-de-lys on the north skew). These three dates suggest, rather than clarify, the sequence of works that created one of the most significant post-Reformation churches in the area covered by this survey.


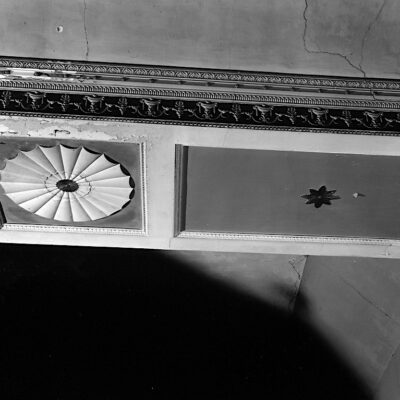
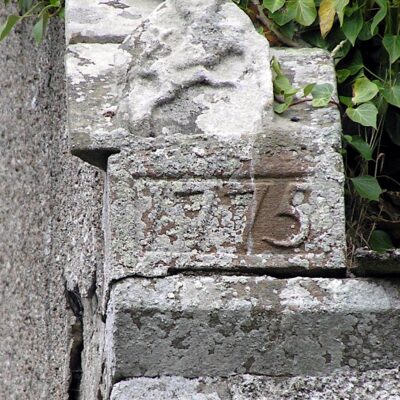
The 17th-century church was a long, single-storey structure with a simple birdcage bellcote that is probably the earliest of its type to survive in the region, albeit now shorn of its obelisk and corner finials. In 1672 (as dated on a lintel), the building was made T-plan with the addition of a north aisle for the Munros of Novar. It’s not certain when the burial enclosure of the Munros of Teaninich was added onto the east gable, but a tablet that was inset over its doorway (now removed) bears the Munro arms and the date 1671. Around 1775, the church was raised in height to accommodate lofts and two storeys of domestic-looking windows were introduced. It was also probably during this phase that the walls of the Novar aisle were heightened to make room for a laird’s loft (the aisle was later extended northwards to provide the unusual feature of a carriage house with a ‘retiring room’ above). The external stair to the Munro of Teaninich loft was also added at this time. This final phase of alterations, completed in 1780, introduced elegant Adam-style plaster decoration to the interior, notably in the Novar Aisle. Created under the patronage of the Munros of Novar and Teaninich, whose own houses were embellished with roughly contemporary work of a similar quality, the now lost interior of the Alness kirk must have created a rich contrast with the restrained Georgian architecture.
At the Disruption of 1843, the majority of the congregation broke away with the minister to join the Free Church and to worship at a new church built nearby. Some repairs/alterations were carried out in the late 19th and early 20th centuries in response to a brief surge in attendance, but the fate of the old kirk had been sealed. With the union of the churches in 1929, the United Free Church at Kirkside became the parish church and, by 1936, regular worship at the old kirk had ceased. It was used as a military store during the Second World War and then, in 1970, the roof was removed. The Church of Scotland’s application to demolish this historic place of worship was refused in 1992, leaving the shell we see today, vandalised and neglected.
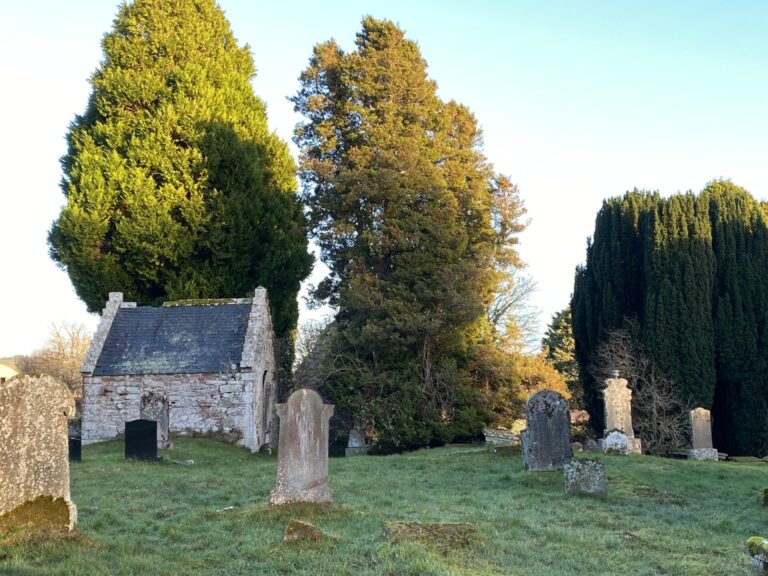
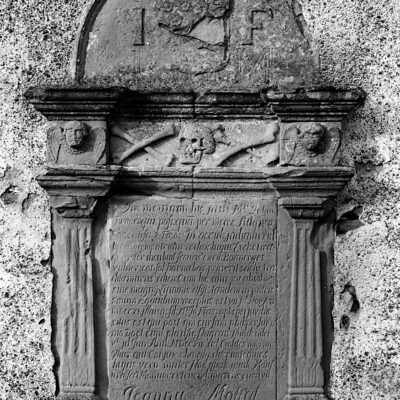
The sloping burial ground contains an important collection of memorials, table tombs and headstones, the earliest identifiable date on a gravestone being 1622. Two memorials are mounted onto the south wall of the church: one, dated 1711 and 1712, commemorates father and son Fraser ministers; the other is a 1797 white marble plaque to the Munros of Lealty. A good group of headstones dating from the early 19th century have distinctively shaped tops in the form of a circle imposed on a rectangle.
For more see: www.clanmunro.org.uk/alness.htm
Photographs: Andrew Wright. Black and white: Historic Environment Scotland